Search Every Listing

North Texas Home Search

The full NTREIS MLS, updated live. Every active listing in the markets we work, not a filtered selection.

Save
Ask
Tour
Hide
Share
$369,000
1 Day On Site

717 Milas Lane
Glenn Heights, TX 75154

For Sale|Single Family Residence|Active
4
Beds
4
Total Baths
3
Full Baths
1
Partial Bath
2,543
SqFt
$145
/SqFt
2019
Built
Subdivision:
Meadow Spgs Ph 2
County:
Dallas
Call Now: 469-474-9129
Is this the listing for you? We can help make it yours.
469-474-9129
717 Milas Lane717 Milas Lane717 Milas Lane717 Milas Lane
Save
Ask
Tour
Hide
Share

Mortgage Calculator

Monthly Payment (Est.)

Enter an interest rate to see your estimated monthly payment.
Calculator powered by Showcase IDX, a Constellation1 Company. Copyright ©2026 Information is deemed reliable but not guaranteed.

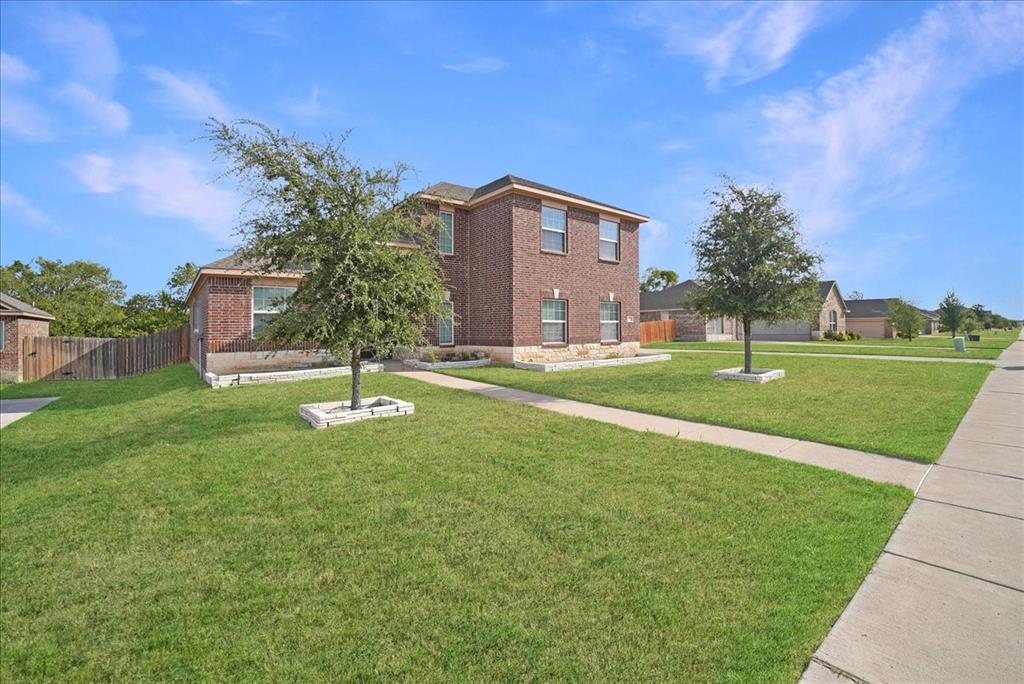
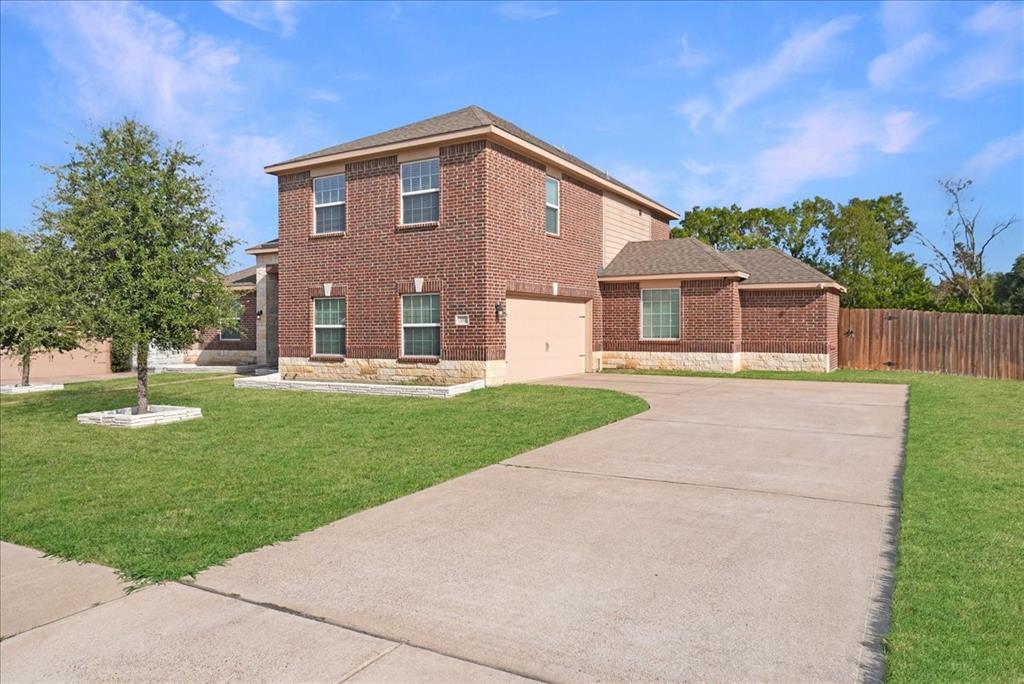
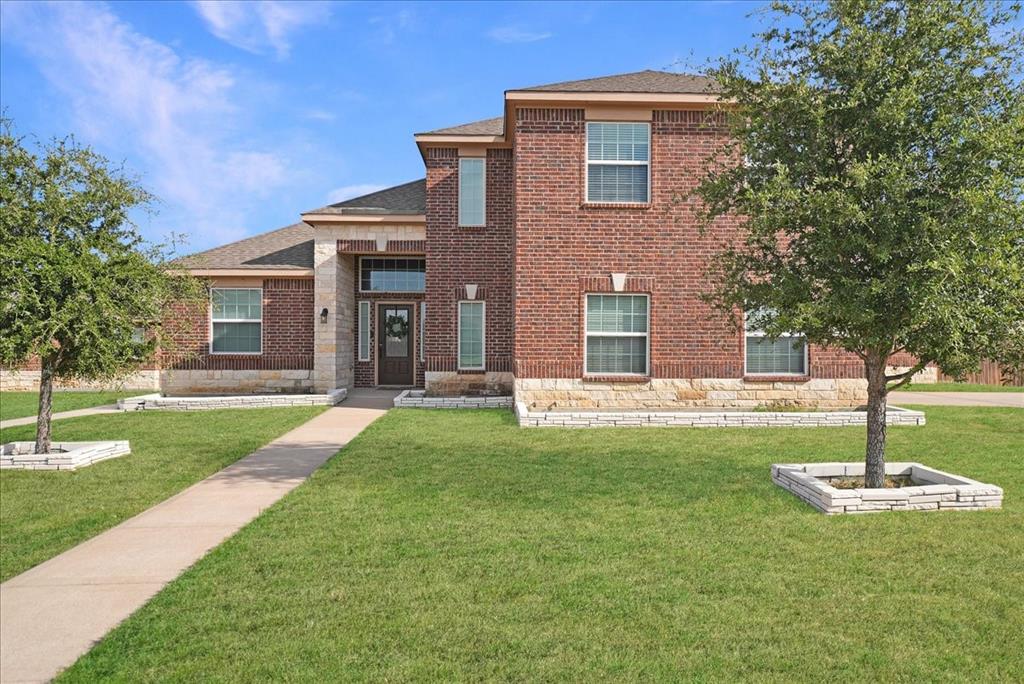
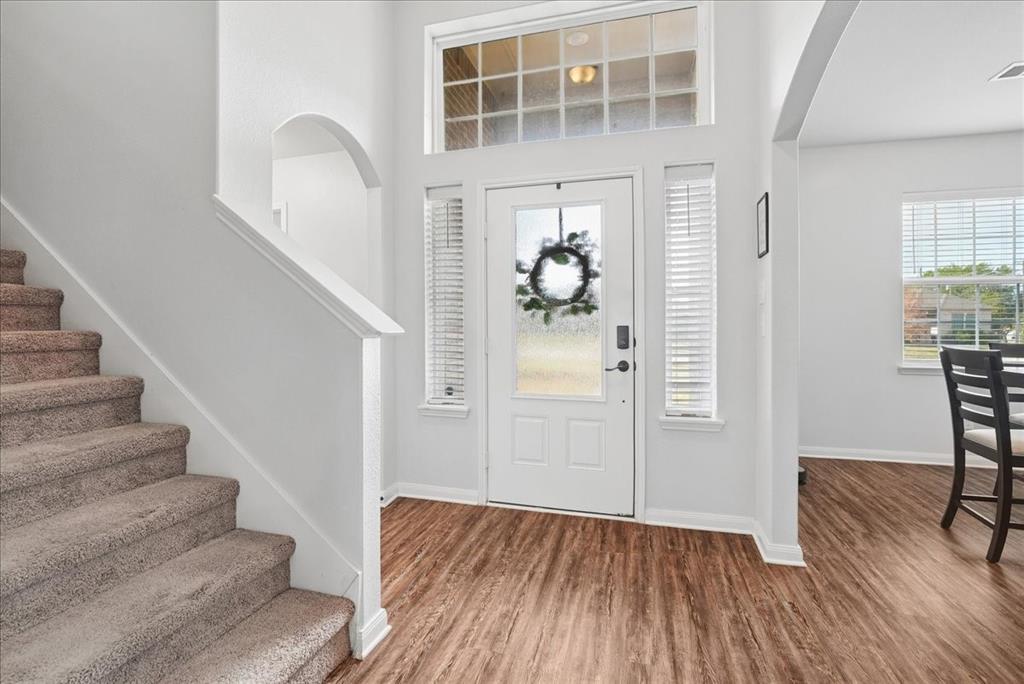
Welcome to this home in the Meadow Springs community. This beautifully appointed home offers 4 spacious bedrooms, 3.5 baths, and a thoughtfully designed layout ideal for families and entertaining alike. The open-concept kitchen is the heart of the home, featuring granite countertops, stainless steel appliances, an undermount sink, wood cabinetry, and abundant prep space. The private primary suite provides a relaxing retreat with a generous walk-in closet and en-suite bath. Step outside to enjoy a fully fenced spacious backyard, covered patio perfect for outdoor gatherings or quiet evenings at home. An attached two-car garage adds for everyday convenience. The upstairs give you three additional bedrooms and two full baths offering a floor plan you can grow into. With easy access to schools, shopping, dining, and major highways, this home offers the perfect blend of style and functionality. Schedule your private showing today and discover everything this exceptional Meadow Springs home has to offer!

Save
Ask
Tour
Hide
Share
Listing Snapshot
Price 
$369,000
Days On Site 
1 Day
Bedrooms 
4
Inside Area (SqFt) 
2,543 sqft
Total Baths 
4
Full Baths 
3
Partial Baths 
1
Lot Size 
0.334 Acres
Year Built 
2019
MLS® Number 
21386297
Status 
Active
Property Tax 
$9,419
HOA/Condo/Coop Fees 
$25 monthly
Sq Ft Source 
N/A
Friends & Family
Recent Activity
17 hours agoListing updated with changes from the MLS®
yesterdayListing first seen on site
General Features
Acres 
0.334
Attached Garage 
Yes
Foundation 
Slab
Garage 
Yes
Garage Spaces 
2
Levels 
Two
Parking 
DrivewayGarageAttached
Property Sub Type 
Single Family Residence
Sewer 
Public Sewer
Special Circumstances 
Standard
Style 
Traditional
Utilities 
Cable Available
Water Source 
Public
Interior Features
Appliances 
DishwasherDisposal
Cooling 
Central AirElectric
Flooring 
CarpetCeramic Tile
Heating 
CentralElectric
Interior 
High Speed Internet
Laundry Features 
Electric Dryer HookupWasher Hookup
Bath-Full 
Dimensions - 6 x 5Level - Second
Bath-Half 
Dimensions - 5 x 7Level - First
Bedroom 
Dimensions - 16 x 16Level - SecondFeatures - Walk-In Closet(s)
Dining Room 
Dimensions - 11 x 13Level - First
Kitchen 
Dimensions - 11 x 17Level - FirstFeatures - Eat-in Kitchen
Laundry 
Dimensions - 7 x 6Level - First
Living Room 
Dimensions - 17 x 20Level - First
Master Bathroom 
Dimensions - 12 x 13Level - First
Master Bedroom 
Dimensions - 16 x 19Level - FirstFeatures - Walk-In Closet(s)
Save
Ask
Tour
Hide
Share
Exterior Features
Construction Details 
Brick
Fencing 
Fenced
Lot Features 
Subdivided
Patio And Porch 
Covered
Roof 
Composition
Community Features
Association Fee 
$300.0
Association Fee Frequency 
Annually
Community Features 
Park
School District 
Desoto ISD
Financing Terms Available 
CashConventionalFHAVA Loan
Schools
School District
Desoto ISD
Elementary School
Moates
Middle School
Curtistene S Mccowan
High School
Desoto
Listing courtesy of Connie Segovia of Monument Realty conniecanturealtor@gmail.com


© 2020 North Texas Real Estate Information Systems. All rights reserved. Information is deemed reliable but is not guaranteed accurate by the MLS or NTREIS. The information being provided is for the consumer's personal, non-commercial use, and may not be reproduced, redistributed, or used for any purpose other than to identify prospective properties consumers may be interested in purchasing.
Last checked: 2026-09-22 05:35 PM CDT

Neighborhood & Commute
Source: Walkscore
Disclosure: Community information and market data powered by Constellation Data Labs. Information is deemed reliable but not guaranteed.
Save
Ask
Tour
Hide
Share
Scroll to Top